
Project overview

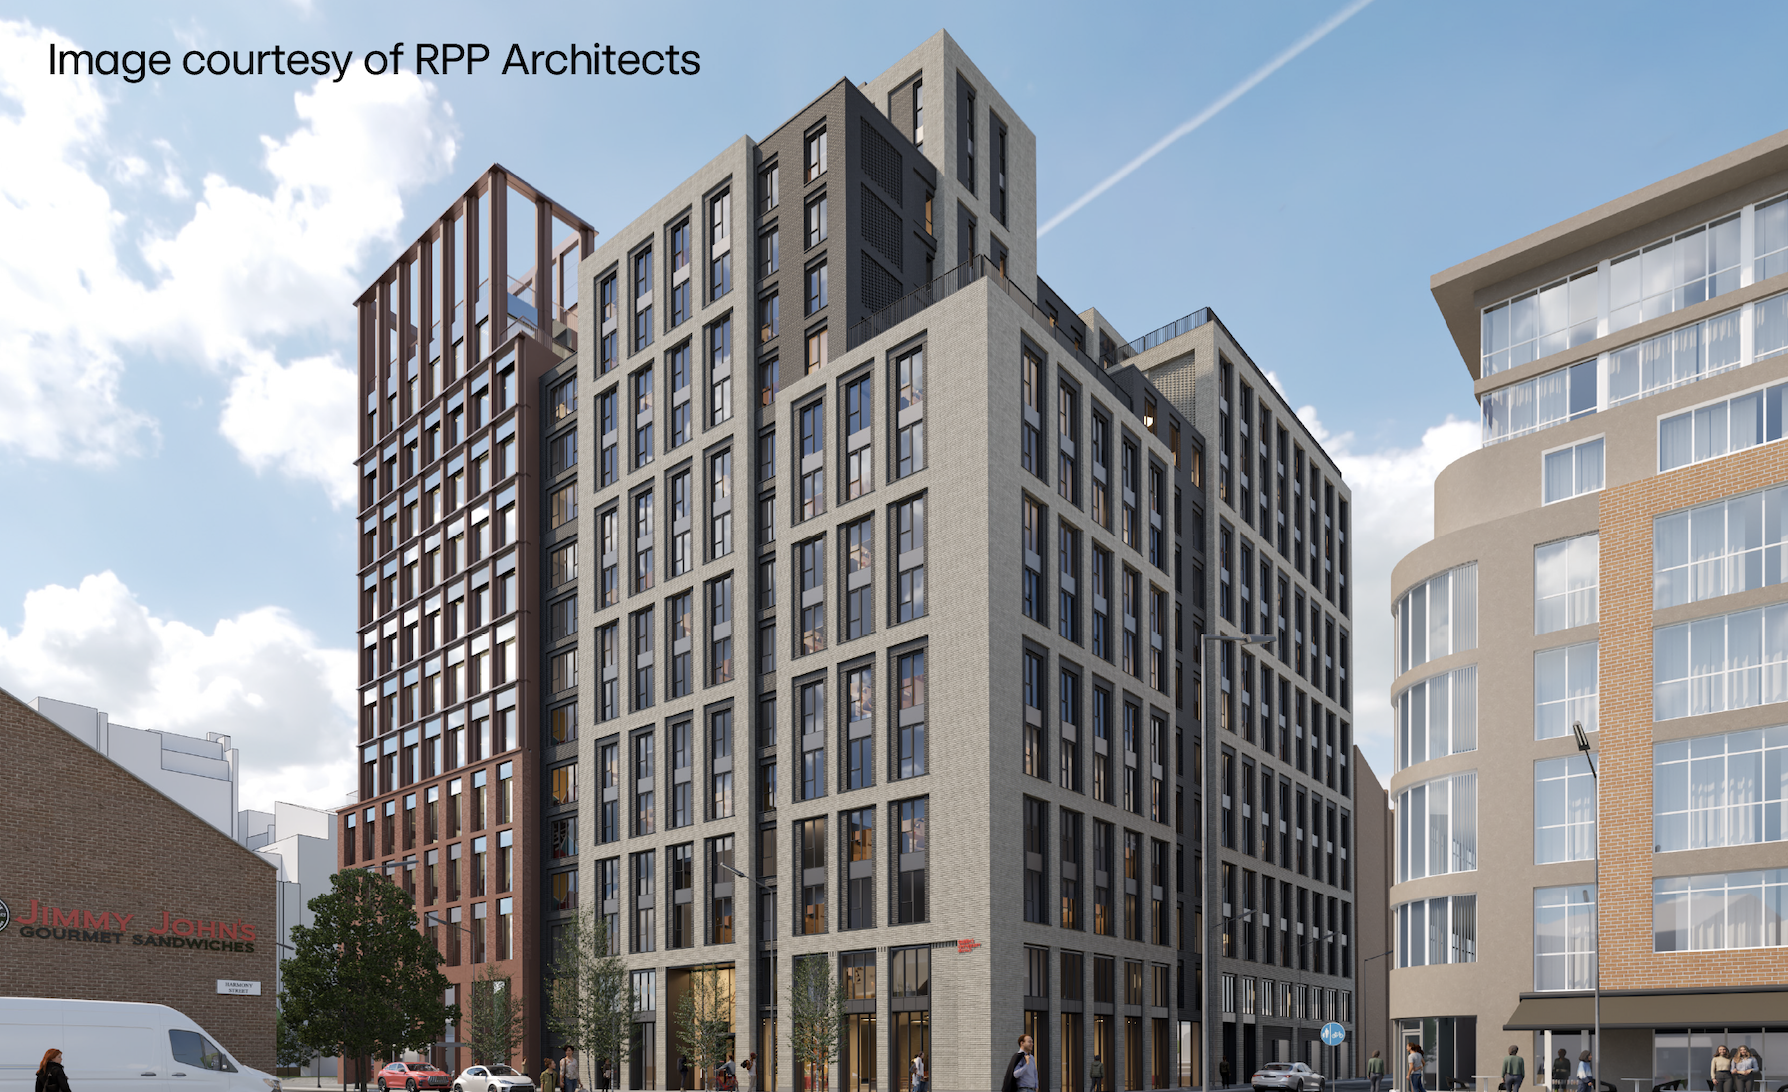
Weavers’ Hall is a 459-bed Purpose-Built Managed Student Accommodation (PBMSA) development located on Dublin Road for Queen’s University Belfast.
Comprising a 16-storey building above the 35m tall-building threshold, the scheme is technically demanding and once delivered, will be Ireland’s largest Passivhaus student accommodation development, and the first in Belfast.
The project was delivered against a backdrop of significant challenges. The site formed part of a wider city-centre regeneration area, was subject to complex ownership arrangements and required an accelerated route through planning and design development. At the same time, Queen’s sought to deliver a highly sustainable, future-focused building that would establish a new benchmark for student accommodation.
Rather than following a traditional procurement route, the University adopted an innovative approach that brought GRAHAM into the project at the earliest possible stage, allowing the contractor, consultants, specialist suppliers and client team to work together from day one.
The result was a project that moved from an initial client brief to starting on site in a year, while simultaneously overcoming the challenges of high-rise Passivhaus construction and delivering certainty around programme, cost and quality.
How flexible procurement turned a concept into a deliverable project
Queen’s approached GRAHAM with an exceptionally clear challenge. Here is the site, here are the constraints, here are our key dates and here is the cost-per-bed target.
The University had secured an opportunity to acquire approximately two-thirds of a strategically important city-centre site. A previously approved planning application provided a valuable starting point, but the project still required considerable design development to create a viable student accommodation scheme that aligned with Queen’s aspirations and budget.
The project sat approximately six months behind adjacent development activity and delay would have resulted in a more complex and potentially prolonged planning process. The design and planning team had only weeks to develop and present credible options through a joint PAD process.
Through a mini-competition conducted under the Major Works Framework that’s managed by Pagabo, Queen’s appointed GRAHAM as the sole contractor partner. Rather than undertaking a lengthy competitive tender process, the University placed confidence in an integrated project team approach that enabled immediate mobilisation and collaboration.
GRAHAM subsequently appointed RPP Architects and assembled the wider consultant team, creating a single, integrated delivery structure from the outset.
This approach enabled:
- Real-time design and cost development
- Simultaneous progression of planning, design and procurement activities
- Early engagement with Belfast City Council to ensure proposals aligned with planning expectations
- Faster decision-making and reduced programme risk
- Early establishment of a Pre-Construction Services Agreement (PCSA) focused on collaboration rather than competition
The benefits of early contractor involvement
From brief to site in a year – One of the most significant achievements of the project was programme acceleration. By bringing GRAHAM on board before design development commenced, activities that would traditionally happen sequentially were undertaken in parallel. Cost planning, design development, planning engagement, risk management and construction methodology reviews all progressed simultaneously. The result was an exceptionally efficient pre-construction period that enabled the project to move from Stage 0 planning to commencement on site in around twelve months.
Real-time cost certainty – Traditional procurement often results in designs being progressed in isolation before being tested against market costs at tender stage. At Weavers’ Hall, Queen’s received live pricing feedback throughout the design process. Rather than designing first and pricing later, the team continuously assessed design decisions against the University’s cost-per-bed targets. This allowed the team to openly challenge assumptions, refine solutions and “massage” the design and budget together until a position was reached that worked for all parties.
A genuine one-team approach – Key subcontractors, suppliers and manufacturers were engaged from the earliest stages of design development. Workshops involving the client, architects, consultants, construction teams and specialist trades were used to identify risks, develop solutions and improve buildability. Rather than subcontractors inheriting completed details, they helped create them. This generated greater ownership, stronger collaboration and a shared commitment to achieving the project’s demanding objectives.
Better risk management – Although Weavers’ Hall was not subject to the Building Safety Act (BSA) Gateway 2 regime, the early engagement of GRAHAM and specialist subcontractors through the PCSA enabled the team to influence the design from the outset, identify risks early and develop practical mitigation strategies. This reflects the collaborative approach now widely recognised as best practice for de-risking Higher Risk Buildings (HRBs).
The technical complexity of a 16-storey Passivhaus building created significant delivery risks around:
- Airtightness
- Thermal bridging
- Façade design
- Building services integration
- Material selection
- Installation methodologies
- Quality assurance and certification
By identifying these risks during pre-construction, the team could develop mitigation strategies before construction commenced, substantially reducing programme and delivery uncertainty.
Delivering Passivhaus more effectively through collaborative procurement
Weavers’ Hall demonstrates how procurement strategy and Passivhaus delivery can work together to achieve outcomes that would be difficult under a traditional model.
From the outset, the University’s commitment to Passivhaus gave the project team clarity of purpose. As GRAHAM was involved from day one, every design decision could be assessed through a Passivhaus lens before becoming embedded in the scheme. This level of influence was critical.
Designing for airtightness – A major challenge was achieving the Passivhaus airtightness target of 0.6 air changes per hour at 50 Pascals, a level of performance that demands exceptional design coordination and construction quality. Achieving this on a high-rise building with thousands of metres of façade interfaces, penetrations and junctions required detailed analysis, specialist workshops and rigorous quality planning. The team undertook extensive thermal bridge modelling, façade reviews and installation workshops to develop practical solutions before construction began.
Reimagining construction methodology – The project adopted an innovative façade strategy in which the SFS system effectively became part of the service wall approach, helping protect the continuous airtightness layer placed beyond the SFS line while improving buildability. The team also implemented an external airtight membrane solution described as a highly innovative approach within the UK and Ireland market. Extensive collaboration with specialist suppliers and Passivhaus experts allowed the team to test, review and validate installation methodologies before implementation on site.
Supply chain engagement driving innovation – Workshops brought together designers, specialist contractors and manufacturers to resolve issues such as mechanical ventilation penetrations, façade interfaces and thermal bridges. This collaborative process led to innovative solutions for MVHR louvre installations, airtight service penetrations and façade construction details. One notable innovation was the development of a semi centralised ventilation strategy where individual MVHR units could serve multiple apartments traversing vertically, helping to reduce the number of supply and extract penetrations through the external façade, prioritising the protection of the airtight membrane in keeping with the Passivhaus performance objectives.
Weavers’ Hall demonstrates the power of early contractor involvement on complex, high-performance projects.
By bringing together the client, contractor, design team and supply chain from the outset, Queen’s moved from concept to site in a year while developing innovative solutions to meet the demands of Passivhaus certification. The project shows how collaborative procurement can accelerate delivery, improve cost certainty, reduce risk and create better outcomes, providing a blueprint for the next generation of sustainable construction. You can view more on the Major Works Framework here.

Discover our frameworks
Subscribe to our mailing list, to keep up to date with Pagabo news
Related articles


Delivering Wolverton’s town centre regeneration through strategic procurement












Safeguarding a community sports facility: Stafford Road Sports Club, Bloxwich